October 2026– date –
-

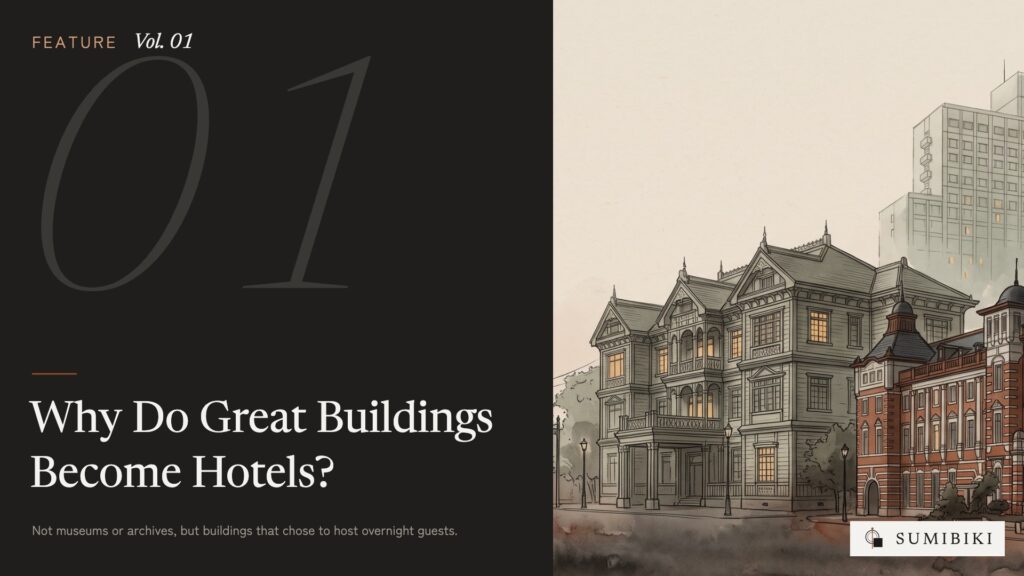
Why Do Great Buildings Become Hotels?
Not museums or archives, but buildings that chose to host overnight guests. Reading the power of hotels to protect architecture, and what that costs, through the eyes of those who stay. -
Joining wood, building in wood: Japanese timber today
From traditional joinery that locks wood to wood without nails, to thick cross-laminated panels. Japanese timber construction was once shut out of large buildings for fear of fire, then returned as the laws were rewritten. We read the shapes of joints, the differences between systems, and the timber lodgings Tadao Ando chose on Naoshima. -
A division of labour between push and pull: reinforced and exposed concrete
Concrete is strong when pushed and weak when pulled; steel is the opposite. Reinforced concrete, which combines the two, spread through Japanese cities after the Great Kanto Earthquake. We read the logic of the “cover” that keeps steel from rusting, the skin of exposed concrete marked by formwork and tie holes, and Tadao Ando’s museum half sunk into a hill. -
Beyond the 31-metre line: skyscrapers and hotels
For decades, Japanese cities had a height limit of 31 metres. When it was lifted, what made skyscrapers possible in an earthquake country was a reversal of thinking: let the building bend and let the shaking pass. From the Kasumigaseki Building to the towers of Nishi-Shinjuku and hotels that put their lobby in the sky, we read a history of height. -
Architecture that loosens formality: how to read sukiya
Sukiya is architecture that brought the thinking of the tea room into the home. Pillars without sharp corners, no nageshi rail, an alcove free of fixed rules. Set it beside the formal shoin style and you see how sukiya created lightness by choosing what not to do. From Katsura Imperial Villa to modern sukiya and Kasui-en. -
Stronger, without changing a thing: how seismic retrofitting works
You can stay in an old hotel because the building has been prepared for today’s earthquakes. How have the standards changed, and how are buildings strengthened? Braces, shear walls, wrapped columns, base isolation, and the hard choice faced by historic buildings: to become stronger while changing nothing you can see. -
White that comes from stone, and returns to it: lime plaster and decorative ceilings
Lime plaster is made by mixing burnt lime with water and letting it harden by drawing carbon dioxide from the air. A plastered wall, in other words, slowly turns back into the substance of stone. From the plasterer’s trowel to the gypsum reliefs of Western-style ceilings and the modern work that keeps those ceilings safe in an earthquake, we read what lies behind the white surface. -
Separating the building from the ground: how seismic isolation works
Not resisting an earthquake, nor absorbing it, but not letting it in. Seismic isolation does this by slipping a soft layer between building and ground. From the workings of laminated rubber bearings to Japan’s first isolated house, and the project that lifted a century-old station from below to isolate it. -
The steel inside the red brick: steel-framed brick construction
Meiji Japan set out to build a modern city in brick. But in an earthquake country, brick that is simply stacked is weak. Steel-framed brick construction built steel into the walls. Taking Tokyo Station’s Marunouchi building as our example, we read the bonds of brickwork, the trick behind its red facing brick, and the fates the Great Kanto Earthquake divided.
1