About Sumibiki
Hotels designed by architects,
read through their architecture.
Staying the night may be the longest look you ever take at a building. SUMIBIKI visits hotels designed by architects, one at a time, and reads what to look for and how each was made.
 The CoverThe Cover
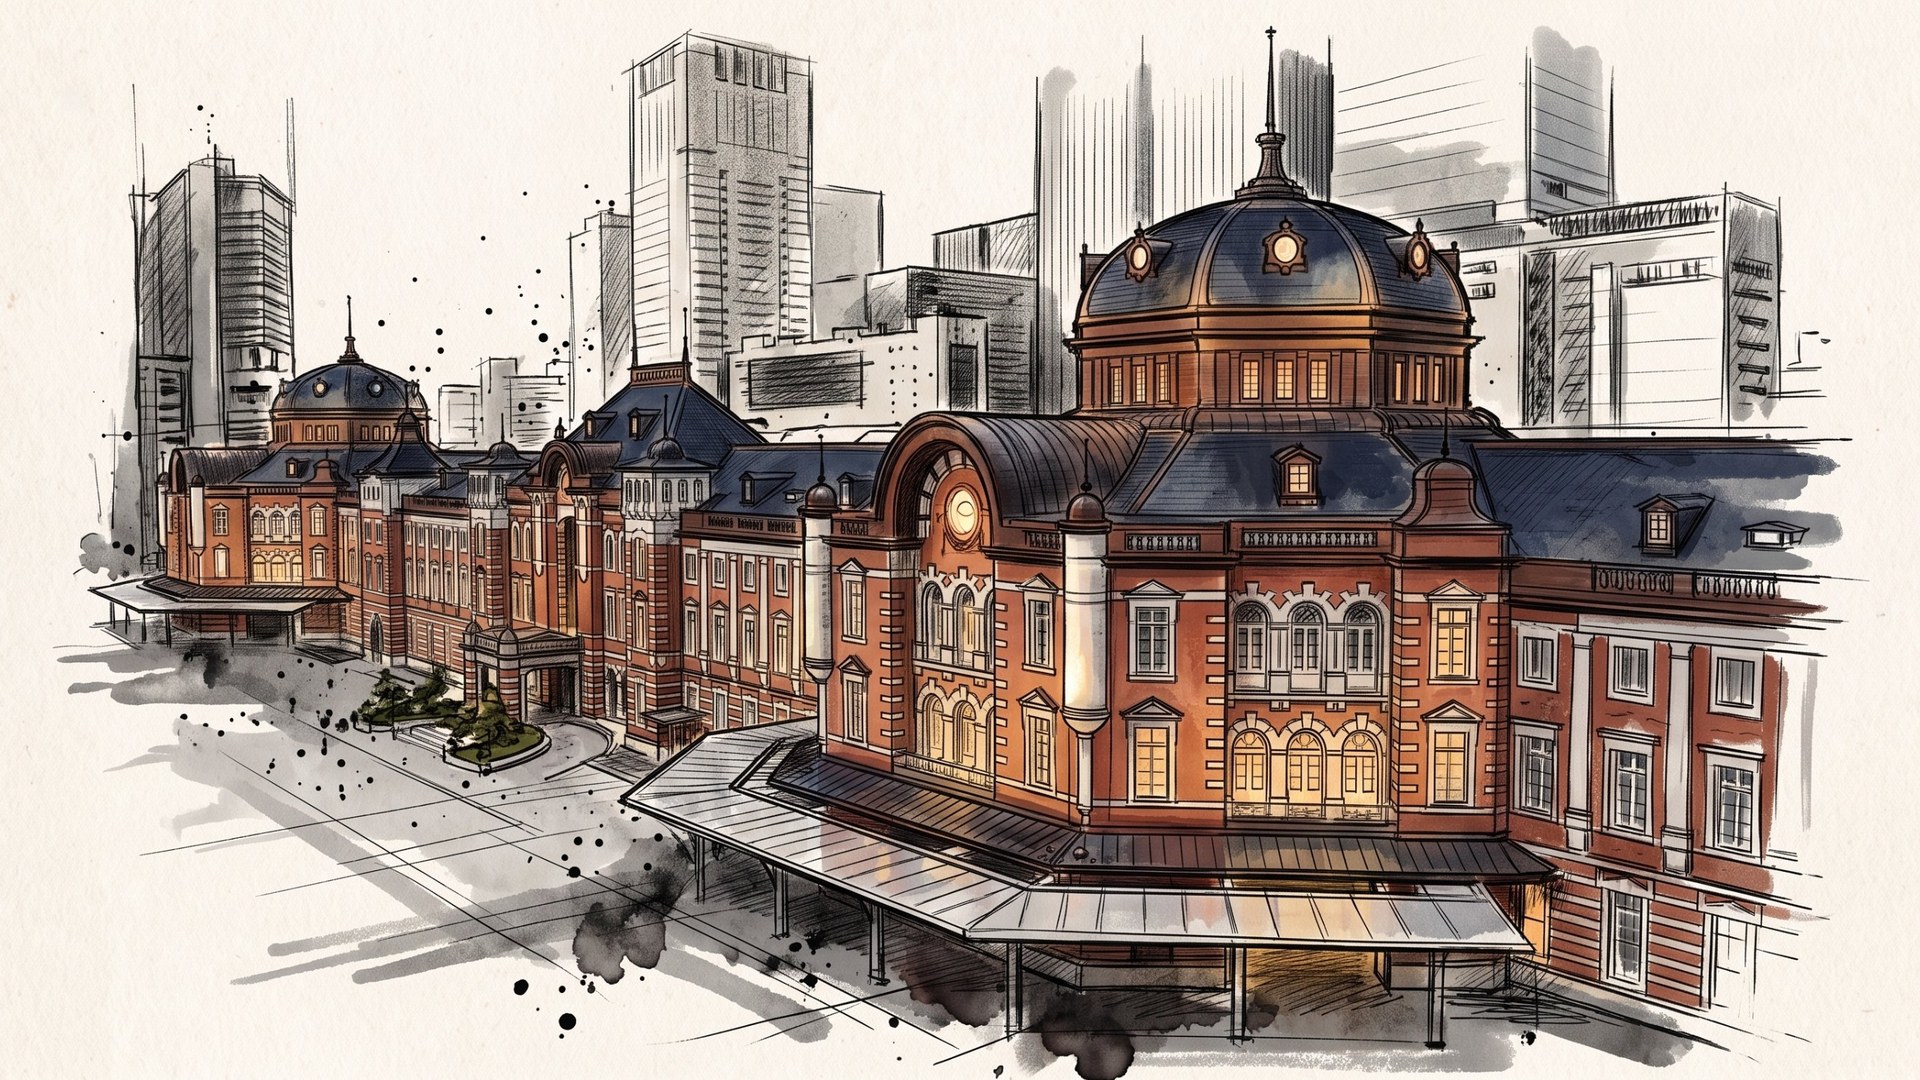
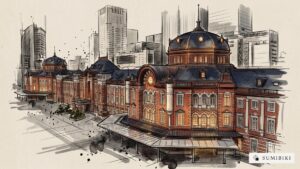
The Tokyo Station Hotel
Sleep inside a red brick station.
On the Marunouchi side of Tokyo Station lies the red brick station building that Kingo Tatsuno designed, 335 metres long. Its second and third floors are a hotel that opened in 1915. Spend a night inside this Important Cultural Property and look down from your window on the people passing beneath the restored domes.
Read the storyIn this issue
In this issue
01 / 04
Latest.
New hotels
No. 01
The Tokyo Station Hotel
Sleep inside a red brick station.
 No. 01
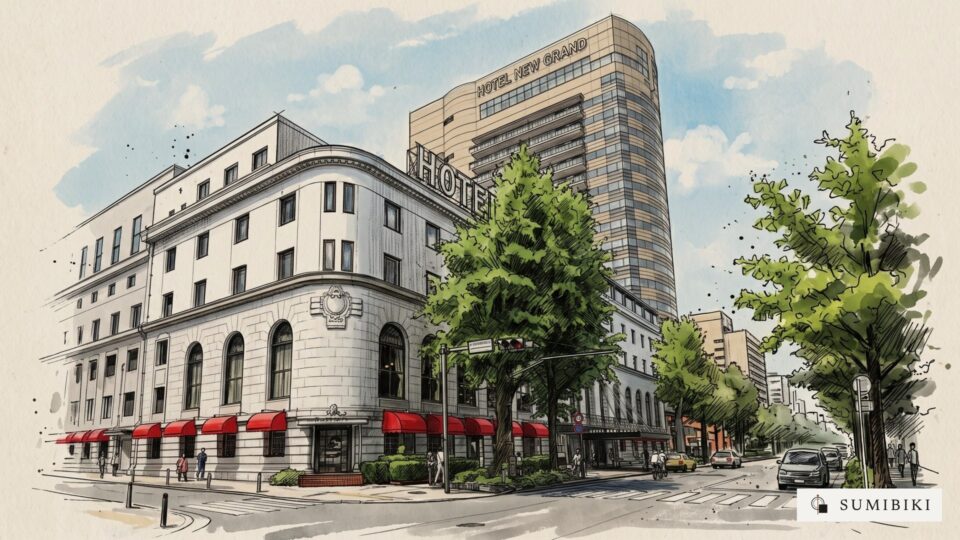
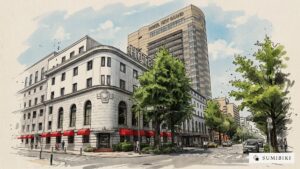
Hotel New Grand
Stay in a Western building of the post-earthquake recovery.
 No. 01
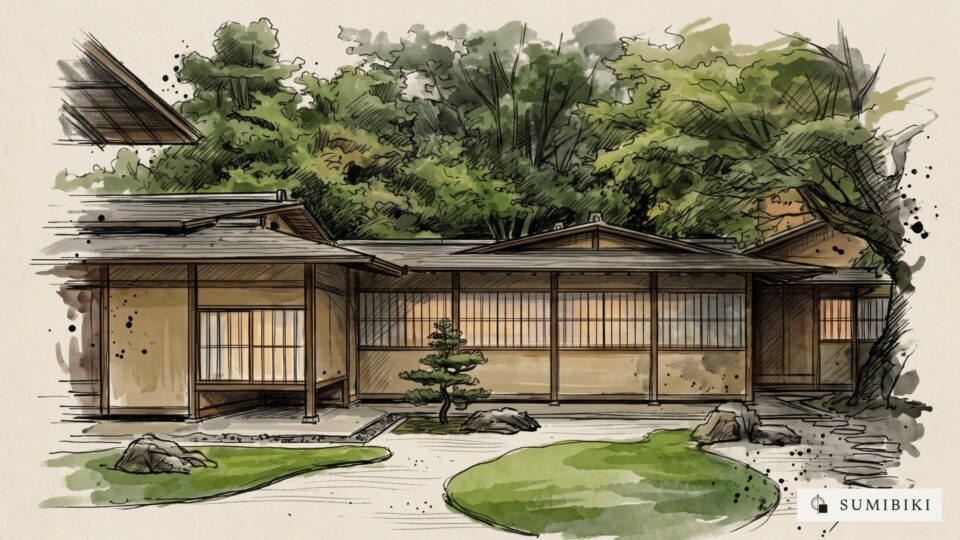
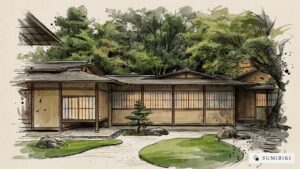
Kasui-en (The Westin Miyako Kyoto)
Stay beneath thin roofs.
 No. 01
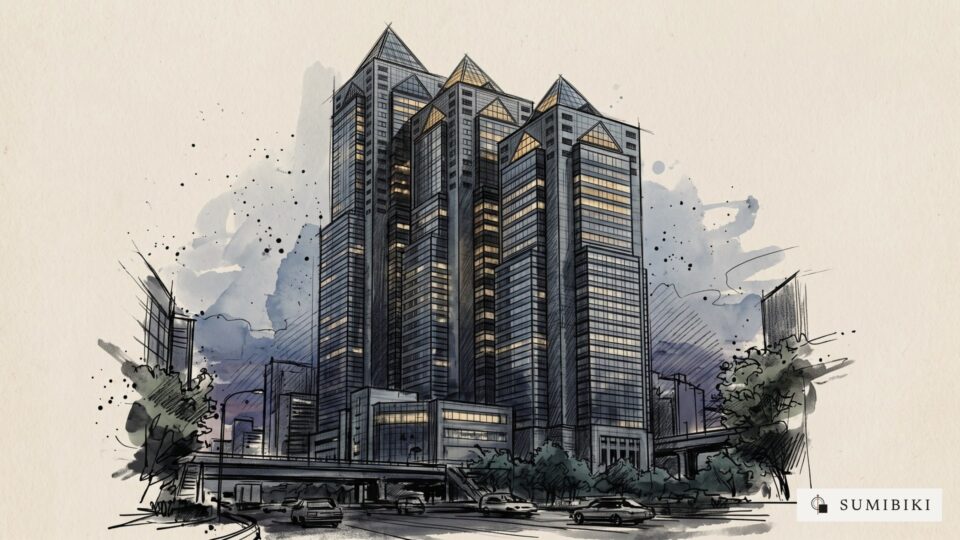
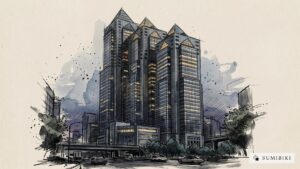
Park Hyatt Tokyo
Stay at the summit of a skyscraper.
 No. 01
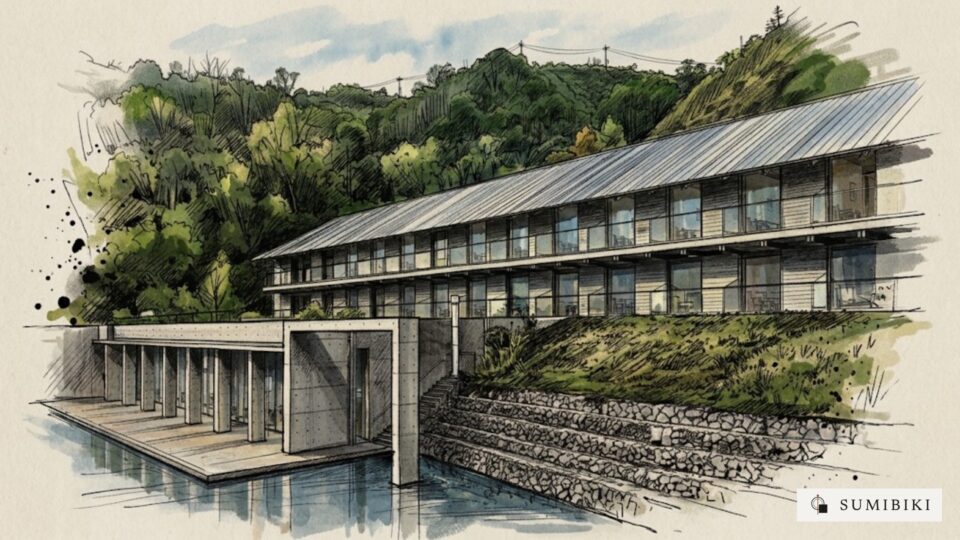
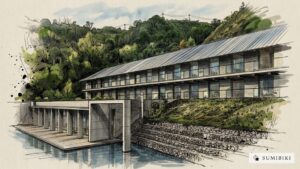
Benesse House
Stay the night in a museum.
No. 01
Hotel New Grand
Stay in a Western building of the post-earthquake recovery.
No. 01
Kasui-en (The Westin Miyako Kyoto)
Stay beneath thin roofs.
No. 01
Park Hyatt Tokyo
Stay at the summit of a skyscraper.
No. 01
Benesse House
Stay the night in a museum.
Columns.
Columns on technique
i.
Timber construction
Joining wood, building in wood: Japanese timber today
From traditional joinery that locks wood to wood without nails, to thick cross-laminated panels. Japanese timber construction was once shut out of large buildings for fear of fire, then returned as the laws were rewritten. We read the shapes of joints, the differences between systems, and the timber lodgings Tadao Ando chose on Naoshima.
ii.
Reinforced concrete
A division of labour between push and pull: reinforced and exposed concrete
Concrete is strong when pushed and weak when pulled; steel is the opposite. Reinforced concrete, which combines the two, spread through Japanese cities after the Great Kanto Earthquake. We read the logic of the “cover” that keeps steel from rusting, the skin of exposed concrete marked by formwork and tie holes, and Tadao Ando’s museum half sunk into a hill.
iii.
High-rise
Beyond the 31-metre line: skyscrapers and hotels
For decades, Japanese cities had a height limit of 31 metres. When it was lifted, what made skyscrapers possible in an earthquake country was a reversal of thinking: let the building bend and let the shaking pass. From the Kasumigaseki Building to the towers of Nishi-Shinjuku and hotels that put their lobby in the sky, we read a history of height.
iv.
Sukiya style
Architecture that loosens formality: how to read sukiya
Sukiya is architecture that brought the thinking of the tea room into the home. Pillars without sharp corners, no nageshi rail, an alcove free of fixed rules. Set it beside the formal shoin style and you see how sukiya created lightness by choosing what not to do. From Katsura Imperial Villa to modern sukiya and Kasui-en.