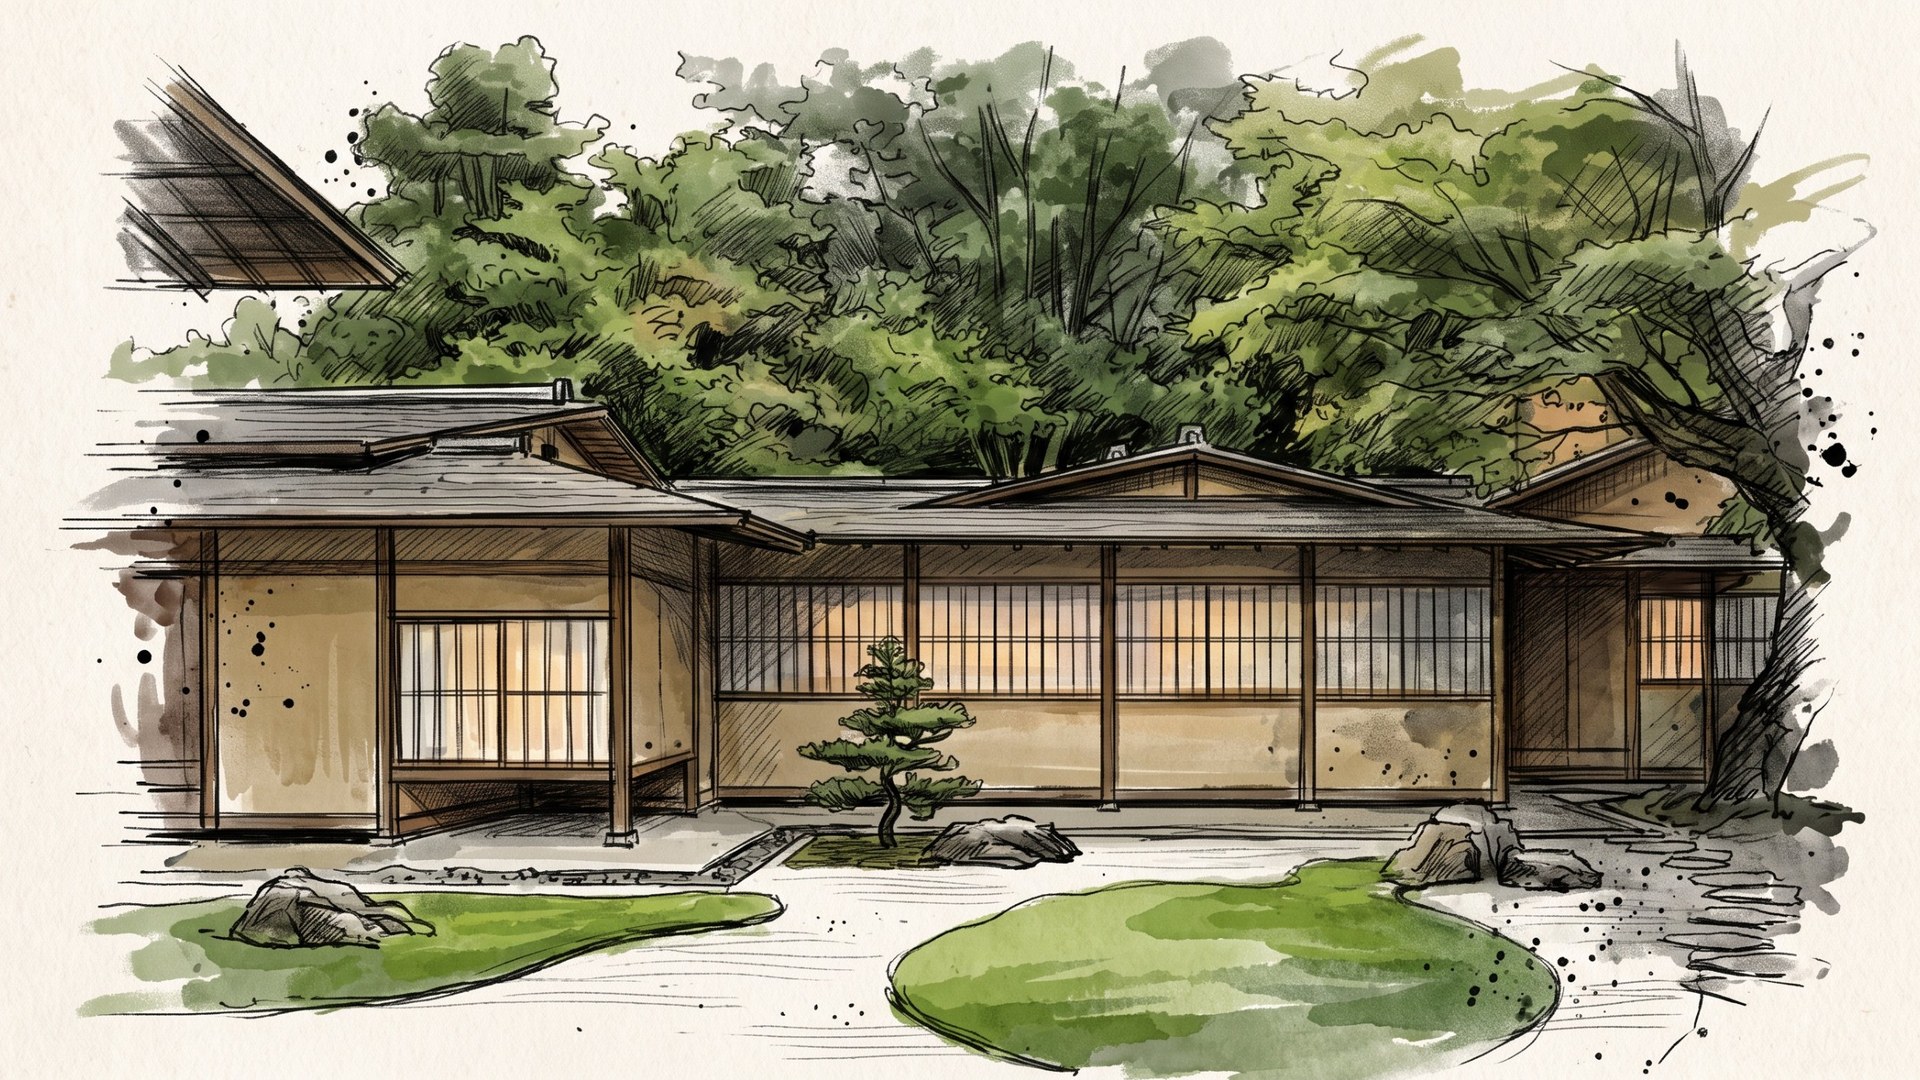
At Keage in Kyoto, deep in the grounds of The Westin Miyako Kyoto, stands a sukiya-style annex that Togo Murano designed in 1959. Between a garden where a waterfall drops over bedrock and a courtyard of white sand, low, thin roofs layer one over another. There are 12 rooms. It is an inn where you settle beneath the roofs and see Kyoto from the side of the garden.
An inn between a cliff and a garden
Leave Keage Station on the Tozai subway line and walk up the slope, and the large buildings of The Westin Miyako Kyoto come into view. Kasui-en stands quietly as an annex behind the main building, down where the ground of the site drops away.
Here, the garden came before the building. It was made by Hakuyo, eldest son of the garden maker Jihei Ogawa VII (Ueji), for “Kijuan”, the villa of former prime minister Keigo Kiyoura. It uses the natural bedrock to send down a waterfall, said to be modelled on sake being poured into a cup. The part Hakuyo made is said to have been registered as a Place of Scenic Beauty by the City of Kyoto in 1994.
In 1959 Togo Murano designed Kasui-en to sit close against this steep cliff garden. The rooms step diagonally along the slope of the site, giving the exterior a rhythm of offsets. This arrangement, called ganko, sets buildings in a staggered line like a flight of wild geese. Instead of one large building, you see a run of small roofs among the gardens.
Above the waterfall there is also a single-storey room built in the kakezukuri manner, projecting out over the cliff. Kakezukuri raises posts on a slope to carry the floor out into the air, as at the famous stage of Kiyomizu-dera. More than a building that looks at a garden, this is a building that has stepped into one. The question of this inn begins here.
To let the cliff and the garden take the lead, how small can a building make itself?
Thin roofs, layer upon layer
What you notice first at Kasui-en is the roofs. The gabled ends of the irimoya roofs drop low from the ridge as if bowing their heads, and they overlap again and again. Irimoya is a traditional Japanese roof form, gabled at the top and hipped below. Murano made these roofs look extremely thin.
Kasui-en is a work of sukiya architecture. Sukiya is a style of dwelling that takes in the thinking of the tea room, marked by an unceremonious lightness and a delicate handling of materials. The structure combines timber and reinforced concrete. The roofs are low, thin copper, and their thinness is said to come from combining wood and steel.
Low, thin, overlapping roofs. They read as a way of keeping the building lower than the garden. Because the eaves are low, the gaze of people under the roofs naturally drops toward the white sand and the moss. By layering the roofs, Murano split one large mass into many light planes. Between the cliff garden and the white-sand courtyard, the building plays down its own presence.
The white-sand courtyard surrounded by the rooms was made by Murano himself. Green mounds float in a flat dry landscape garden. The mounds take the shapes of a gourd and a sake cup, and are said to copy the garden of Sanboin at Daigo-ji. Hakuyo’s waterfall garden is three-dimensional; Murano’s courtyard is flat. The two gardens make the front and back of Kasui-en.
In 2003 Kasui-en was selected by DOCOMOMO Japan, which records and preserves modern architecture in Japan.
Change the inside, not the outside
In July 2020, Kasui-en reopened after renovation. Rooms were supervised by Hiroshi Nakamura & NAP Architects, and the overall renovation was designed by Obayashi Corporation. The issues are said to have been insufficient earthquake resistance, and bathrooms and rooms that were cramped and aging.
The policy of the renovation was to keep the exterior completely as it was and change the interior with restraint. Nakamura has said he thought a modest, reserved design that brought out the beauty of Murano’s spaces and gardens was what the place called for. The copper of the roofs was relaid in a thicker gauge. Inside, pairs of rooms were joined, turning 20 rooms and 3 large halls into 12 rooms. The average room grew from about 40㎡ to about 70㎡. The ceilings are said to have been lowered throughout.
For guests, there are changes too. Natural hot-spring water, struck about 1,200 metres down within the grounds, is piped to the bath in every room. In the lobby, a former storeroom has become a library for guests, lined with books and materials on Murano.
If you stay, look at the white-sand courtyard both in the morning and toward evening. From under the low eaves, the length of the roof shadows on the sand should tell you how the time is passing. At night, find out how far the sound of the waterfall reaches into your room. A day visit cannot show you how this garden changes over a day.
Togo Murano and the Miyako Hotel
Togo Murano is one of the leading architects of Japanese modernism, known for the World Peace Memorial Cathedral in Hiroshima and the Nissay Theatre in Tokyo. His ties to the Miyako Hotel were long: beginning with Building No. 5 in 1936, then the new main building in 1960 and the south wing in 1969, he designed for it over half a century. The lounge chairs in the main lobby are also his design.
- 1936Building No. 5
- 1959Kasui-en is designed
- 1960The new main building
- 1969The south wing
- 2003Kasui-en is selected by DOCOMOMO Japan
- 2020Kasui-en reopens after renovationJuly
In the overall renovation around 2020, the south wing was lowered by four floors, and the view from Kasui-en is said to have come back. It was a renovation that cut away part of one Murano building to raise the value of another. After staying at Kasui-en, visit the main lobby too, and compare the different faces the same architect gave a large building and a small one.
Three things to see here
- 1The white-sand courtyardMurano’s flat dry garden, with green mounds shaped like a gourd and a sake cup. Compare the length of the roof shadows on the sand in the morning and toward evening.
- 2The layered roofs, seen from the courtyardIrimoya roofs drop low from the ridge as if bowing their heads, one over another. Notice how thin the eaves are.
- 3Hakuyo’s waterfall gardenA waterfall dropping over natural bedrock. At night, find out how far its sound reaches into the rooms.
Related column Sukiya styleArchitecture that loosens formality: how to read sukiya「Kasui-en is a masterpiece representing modern Japanese architecture, striking for the sense of floating created by its many layered eaves.」
Hiroshi Nakamura (press release for the renovation of Kasui-en, The Westin Miyako Kyoto, 2020; translated by SUMIBIKI)