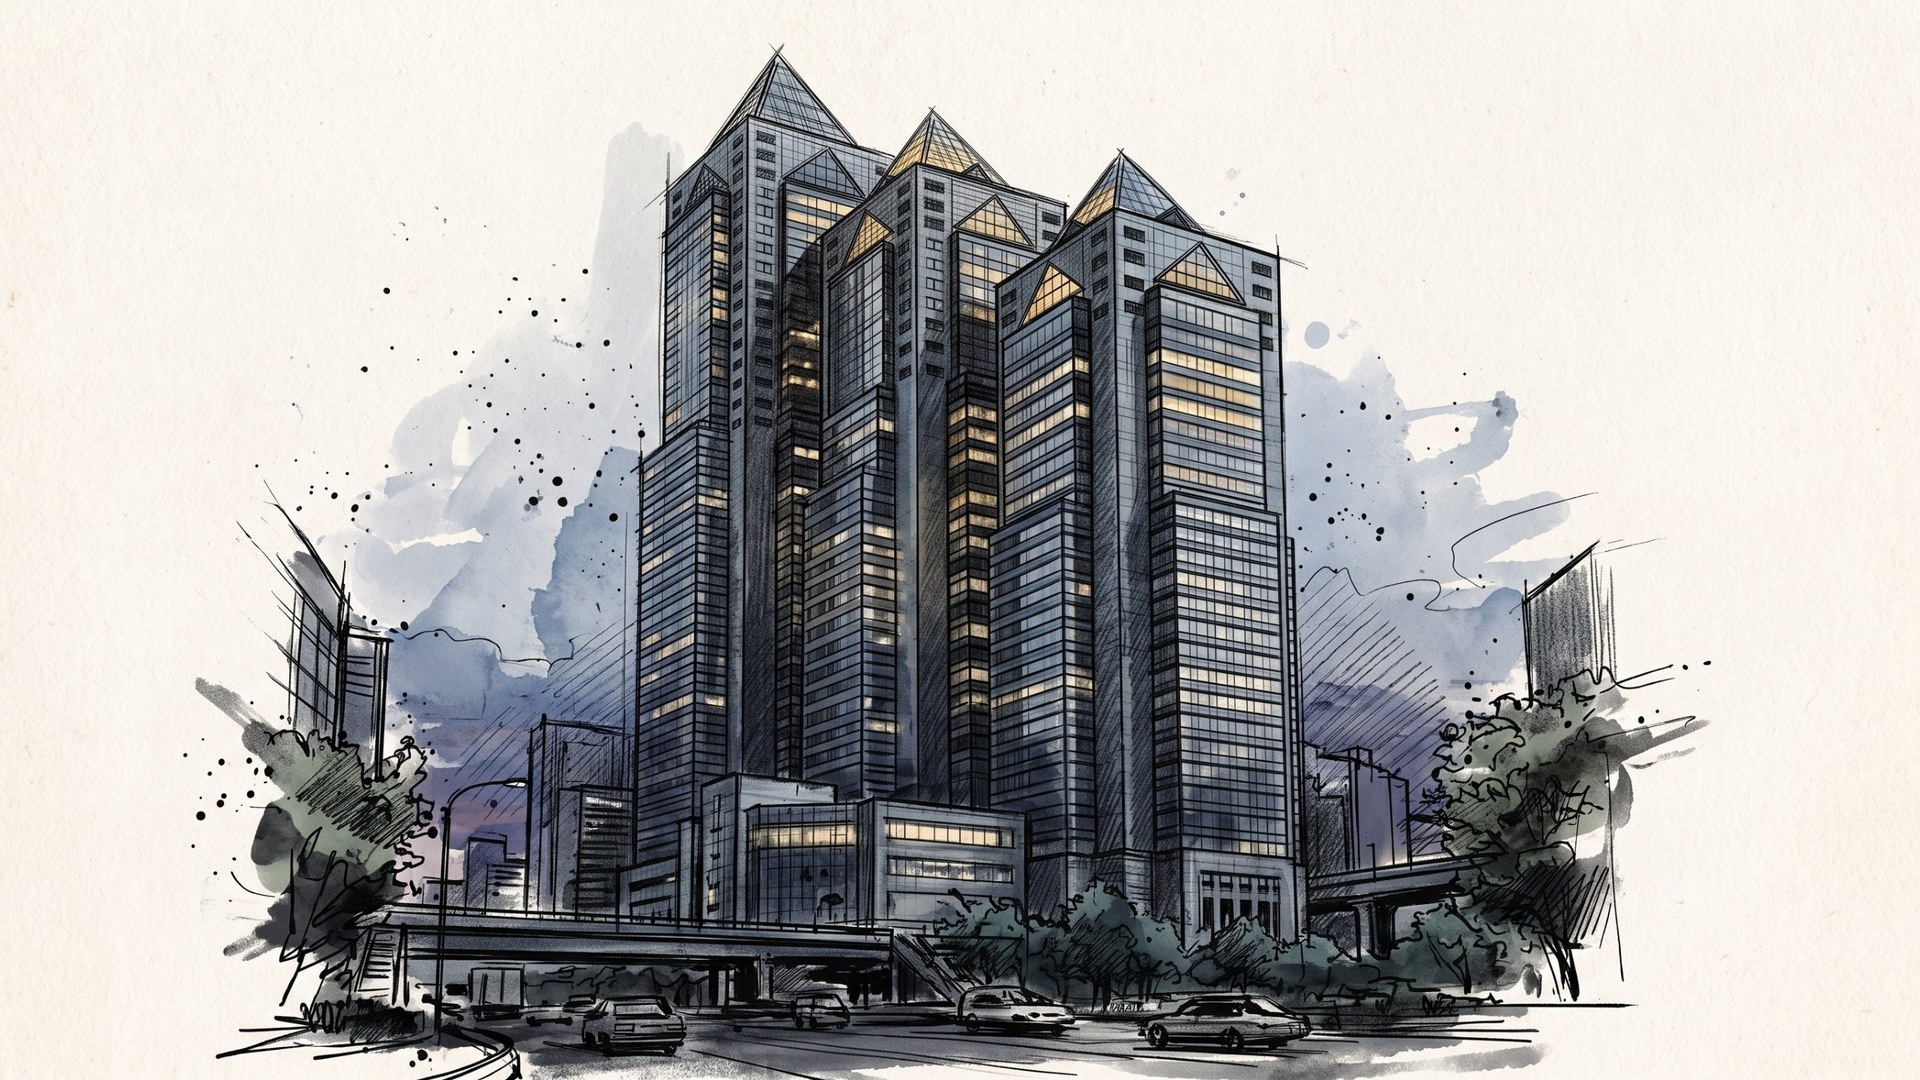
In Nishi-Shinjuku stands the Shinjuku Park Tower, about 235 metres tall, designed by Kenzo Tange. Three towers of different heights stand side by side, and floors 39 to 52 are a hotel. Your stay apart from the ground begins when the lift takes you up to the 41st floor and a bamboo grove greets you beneath a glass roof.
Three towers stepping down toward a park
Walk west from the South Exit of Shinjuku Station, and beyond the skyscrapers a building made of three bundled towers comes into view. This is the Shinjuku Park Tower. Designed by Kenzo Tange Associates, it was completed in April 1994. It has 52 floors above ground and is about 235 metres tall.
The three towers are each a different height. They step down toward the north, planned to feel at one with the neighbouring park. Each tower is topped with a triangular roof. Instead of raising the skyscraper as a single column, Tange divided it into three masses and gave the sky a set of steps.
Park Hyatt Tokyo occupies floors 39 to 52 of this building and opened on 9 July 1994. Its reception, the equivalent of a lobby, is on the 41st floor. You ride the lift up, and only on the 41st floor does the hotel begin.
A hotel at the top of a skyscraper easily becomes just “part of the building”. There are offices on the floors below, and the flow of people is busy. Under these conditions, how does a hotel get away from the bustle of the ground? That is the question of this story.
A glass summit and a bamboo grove
One answer lies in how the tops of the towers are used. The Peak Lounge on the 41st floor sits at the top of the lowest of the three towers, under a two-storey glass atrium. An atrium is a large open space roofed in glass. Inside it, a bamboo grove is planted.
Forty-one floors up, the first things to greet you are bamboo and the light of the sky. The moment you step out of the lift, a distance opens up between you and the city outside. Tange’s division into three towers is what lets the hotel have more than one garden at the summit.
The triangular roofs of a skyscraper, used not as attics but as bright gardens.
Above ground, the building is a steel structure. The guest rooms are on the 42nd floor and above, and the top floor, the 52nd, holds the restaurant New York Grill. On the 47th floor is a 20-metre pool, said to look down on the city through walls of glass.
The interiors are the work of the interior designer John Morford. The lounges and rooms are finished in calm, dark tones, and there is also a library of more than 2,000 books. Tange’s geometric towers seen from outside, and Morford’s quiet spaces within. The work of the two overlapped to make another world on top of a skyscraper.
Remade without changing the DNA
The hotel closed in May 2024 and, after about 19 months of renovation, reopened on 9 December 2025. The renovation was overseen by Studio Jouin Manku of Paris (Patrick Jouin and Sanjit Manku).
- 1994Shinjuku Park Tower is completed and the hotel opensCompleted April, opened 9 July
- 2024Closed for renovationMay
- 2025Reopens after about 19 months of renovation9 December
The policy of the renovation was to make almost everything new while keeping the “DNA” of the original design. New York Grill, Kozue, the spa and fitness club Club On The Park, and the library were returned to their original designs. The Peak Lounge kept its bamboo grove and makes use of the colour of the original marble. The rooms keep their near-black tones, and the signature green carpet was given a brighter shade.
The number of rooms went from 177 to 171. A new 85㎡ “Park Suite” was created, looking toward Harajuku and Meiji Jingu. On the 41st floor, a new restaurant made with Alain Ducasse, “Girandole by Alain Ducasse”, opened.
If you stay, go up to the Peak Lounge on the 41st floor toward evening, and watch the light through the glass change from day to night beneath the bamboo. The next morning, compare it with how the morning light falls in the same place. This is how the summit garden changes over a day, something a day visit cannot show you.
Kenzo Tange and Nishi-Shinjuku
Kenzo Tange is one of the leading architects of postwar Japan, known for the Yoyogi National Gymnasium of 1964. In Nishi-Shinjuku, the Tokyo Metropolitan Government Building, opened in 1991, is also his design.
The Metropolitan Government Building and the Shinjuku Park Tower are both skyscrapers from Tange’s later years. One tower reaches for the sky as the seat of government; the other steps down toward a park. Only in Nishi-Shinjuku can you compare two skyscrapers by the same architect, both from the ground and from the top.
Three things to see here
- 1The bamboo grove of the Peak Lounge, 41FBamboo planted beneath two storeys of glass at the top of the lowest tower. Watch the light change from evening into night.
- 2New York Grill, 52FThe top floor, returned to its original design. From the highest of the three summits, feel the difference in height from the 41st-floor lounge.
- 3The libraryA room of more than 2,000 books, returned to its original design. See Morford’s interiors and the “DNA” the renovation kept.
Related column High-riseBeyond the 31-metre line: skyscrapers and hotels「It’s 99 percent new, but the DNA is the same.」
Patrick Jouin (Studio Jouin Manku), paraphrased from “Reopening Park Hyatt Tokyo”, Design Anthology