Facing Yamashita Park in Yokohama, the main building designed by Jin Watanabe has stood since 1927. It is the hotel a port city, burned in the Great Kanto Earthquake, built to welcome guests from abroad. Climb the grand staircase of this Western-style building and you are met by a tapestry of celestial maidens and a carved phoenix.
The face of a recovery, turned to the harbour
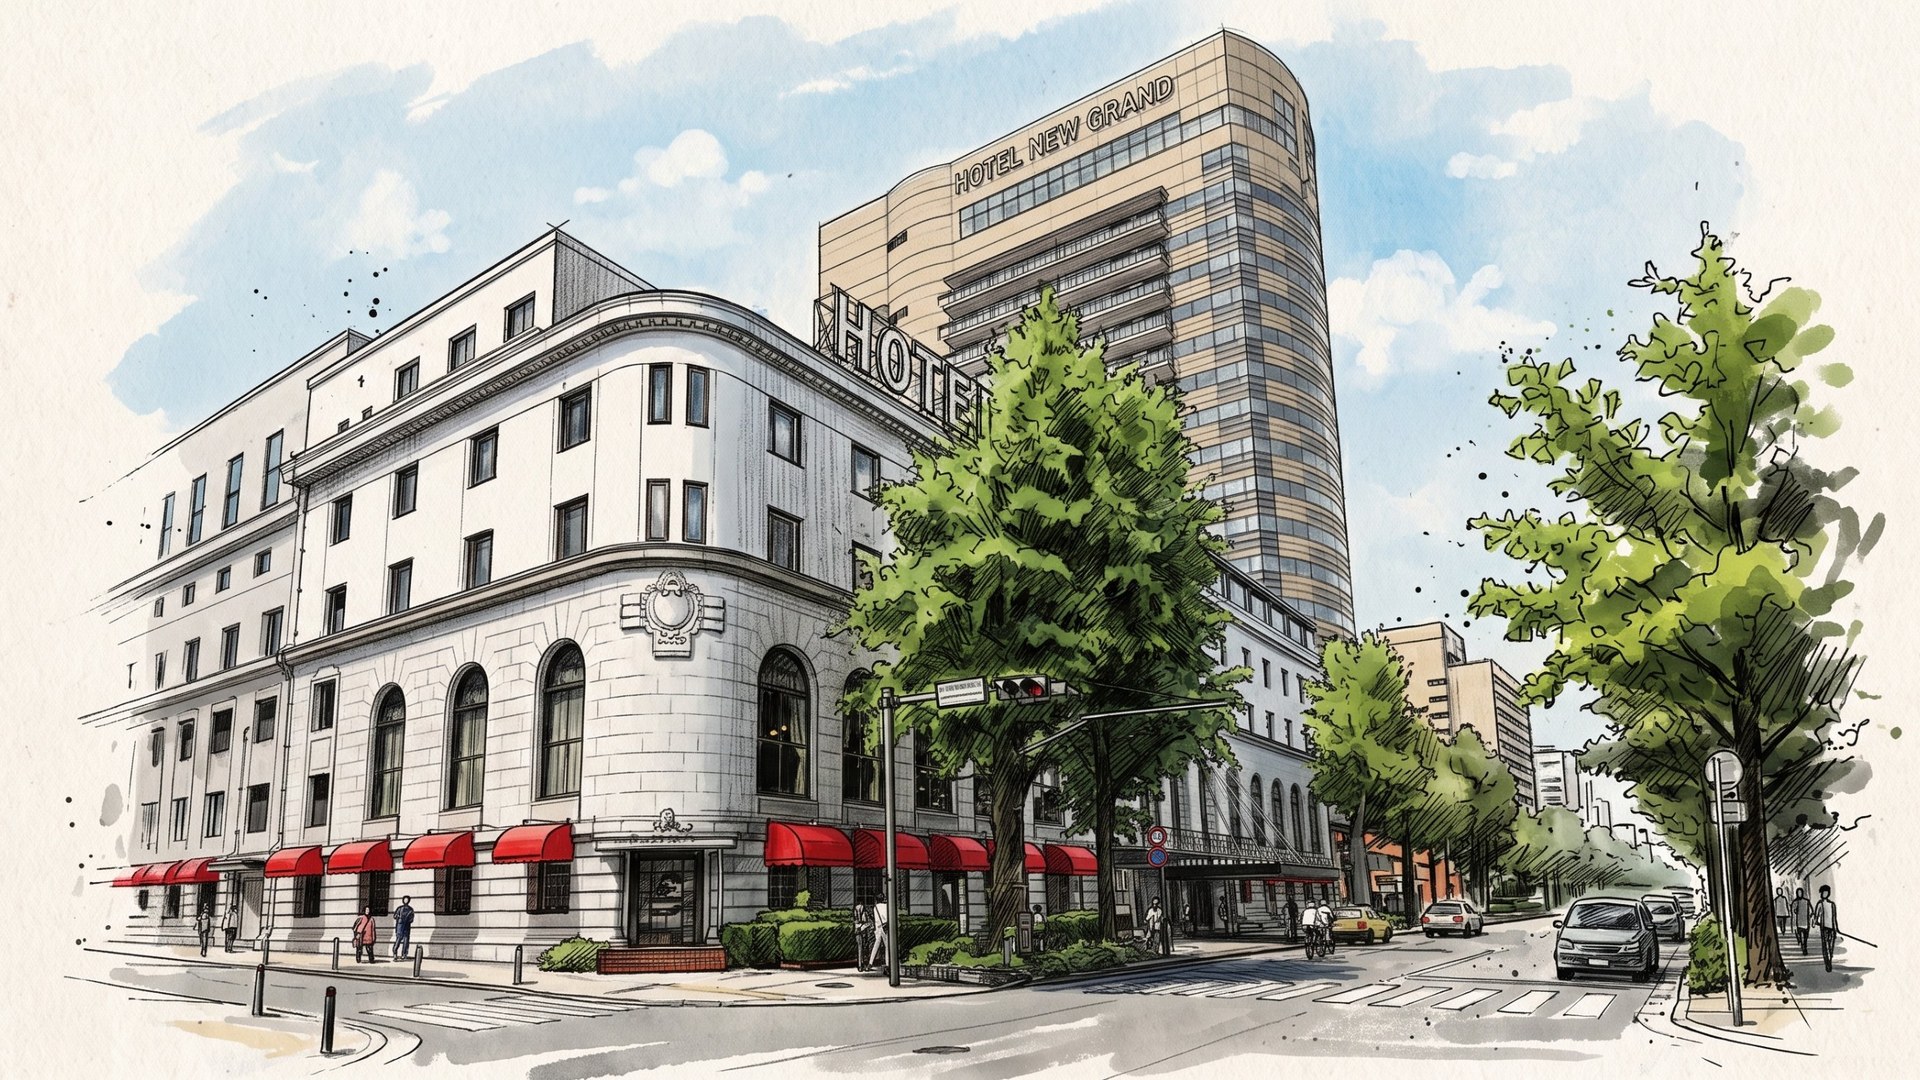
Look back from the sea side of Yamashita Park and the six-storey main building stretches long along the street. In front of it lie the ocean liner Hikawa Maru and the harbour. This building was made to be the “face” of a port city.
The Great Kanto Earthquake of 1923 devastated Yokohama and its hotels for foreign visitors. Yokohama was then Japan’s front door, and a Western-style hotel to receive guests from abroad was urgently needed. The City of Yokohama led the project, local business leaders backed it, and its operation was entrusted to a private company. Because of this history, the main building is still shared today by the city and the hotel company.
The design was given to Jin Watanabe, a 39-year-old architect who had recently been selected in the design competition for the National Diet Building. Shimizu-gumi (today’s Shimizu Corporation) built it, and the hotel opened on 1 December 1927.
- 1923The Great Kanto Earthquake. The city and its hotels are devastated
- 1927The main building opens1 December
- 1945The Yokohama air raid. The main building is said not to have caught fire
- 1992Designated a historic building by the City of Yokohama. The courtyard returns to its original size
- 2014The neon sign returns after about 40 years. Seismic retrofit
- 2016Seismic retrofit
- 2025Major repair of the courtyard. The light show “Aqua Bloom” begins
From outside, the building takes the form of a classic Western hotel. Step inside, though, and the impression changes. Rising from the earthquake, the port city did not welcome its Western guests in Western style alone. That is the question this story asks.
If you stay, look at the harbour-facing front from outside before going in. At night, the neon sign on the roof spelling “HOTEL NEW GRAND” lights up. It returned in October 2014 after about 40 years. The building announces itself as part of the port city’s night view.
The East inside a Western building
The main building combines steel-reinforced concrete and reinforced concrete, and rises six storeys. In the Yokohama air raid of 1945, incendiary bombs struck the main building too, but its sturdy concrete construction is said to have kept the fire from spreading.
What you should look at is the interior. The second-floor lobby and the banquet hall are valued as spaces that bring Eastern ornament and techniques into Western architecture. The ceiling is a suspended ceiling that combines a plaster finish with gypsum reliefs. Shikkui plaster is a wall finish made mainly of lime, shaped by craftsmen with trowels.
In the lobby hangs “Tennyo Sogaku no Zu”, a tapestry of celestial maidens playing music, woven by Kawashima Textile of Kyoto. There are bronze lamps that recall the hanging lanterns of temples, wall reliefs in an ancient Indian style, and an image of the goddess Benzaiten carved into a mahogany pillar. The chairs are “Yokohama furniture” made by craftsmen of Motomachi and have been in use since the opening. The arms of the King’s Chairs, also there since the opening, are carved with angels.
Angels on the Western chairs, celestial maidens on the wall. The ornament of two cultures shares one room.
The arched plaster ceiling of the “Rainbow Ballroom” banquet hall is said to be the masterpiece of the plasterers of its day. A carved phoenix faces you at the front. During the postwar occupation the chandeliers were removed and rainbow lighting was installed. The current preservation chose not to return the room to its original state, but to keep it as the people of the city remember it.
The main building was designated a historic building by the City of Yokohama in 1992. The seismic retrofits of 2014 and 2016 strengthened the columns by wrapping them in steel plate, a method that needs no open flame. The relief ceilings of the lobby and banquet hall were taken down once, kept safe and put back in their original places. It was a retrofit that made the building stronger while keeping the hotel open and protecting its ornament.
A stay that begins at the grand staircase
Through the main entrance, the grand staircase rises straight ahead. The tiles on either side of its blue carpet date from the opening. At the top, on the second floor, spreads the former lobby. In the age of ocean liners, guests who had finished a long voyage are said to have begun their stay in Yokohama by climbing these stairs.
If you stay, climb the grand staircase both in the morning and at night. The glaze of the tiles should shine differently in daylight and under the evening lights. In the quiet second-floor lobby in the morning, take your time looking up at the tapestry and the ceiling reliefs.
At the back of the ground floor is a courtyard. The fountain at its centre was imported from Italy. In the 1992 renovation, the courtyard was returned to its original size. In 2025 it was repaired on a large scale for the first time, and a night-time light show, “Aqua Bloom”, began. It runs every evening at 7:00, 7:30 and 8:00 pm, for about three minutes each time. Hotel guests can watch it from inside the building before or after dinner.
The room where Douglas MacArthur, Supreme Commander for the Allied Powers, stayed remains in the main building as the “MacArthur’s Suite”, and you can stay in it. It measures 56㎡ and is booked by phone only. It is a room for spending a night tracing the postwar history the building has witnessed.
Jin Watanabe and the age of recovery
Jin Watanabe is the architect of Wako (the former Hattori Clock Store) in Ginza, Tokyo. In Tokyo and Yokohama after the earthquake, Watanabe designed buildings that became landmarks of their cities.
In a port city just after the earthquake, he layered Eastern ornament onto a building made to receive Western guests. In that you can read an intention to show visitors a welcome from this country’s own side. See the clock tower of Wako and then stay in Yokohama, and you can compare how the same architect made the “face of a city”.
Three things to see here
- 1The grand staircase at the main entranceTiles from the opening line both sides of the blue carpet. Compare how they shine in morning daylight and under the evening lights.
- 2The 2F lobby ceiling and “Tennyo Sogaku no Zu”A suspended ceiling of plaster and gypsum reliefs, taken down once during the seismic retrofit and put back. Look up in the quiet of the morning.
- 3The courtyard at nightA fountain from Italy and the light show “Aqua Bloom”, every evening at 7:00, 7:30 and 8:00 pm for about three minutes each.
Related column Plaster ornamentWhite that comes from stone, and returns to it: lime plaster and decorative ceilings Related column Seismic retrofitStronger, without changing a thing: how seismic retrofitting works「The port city welcomed its Western guests with Eastern ornament.」
SUMIBIKI editors