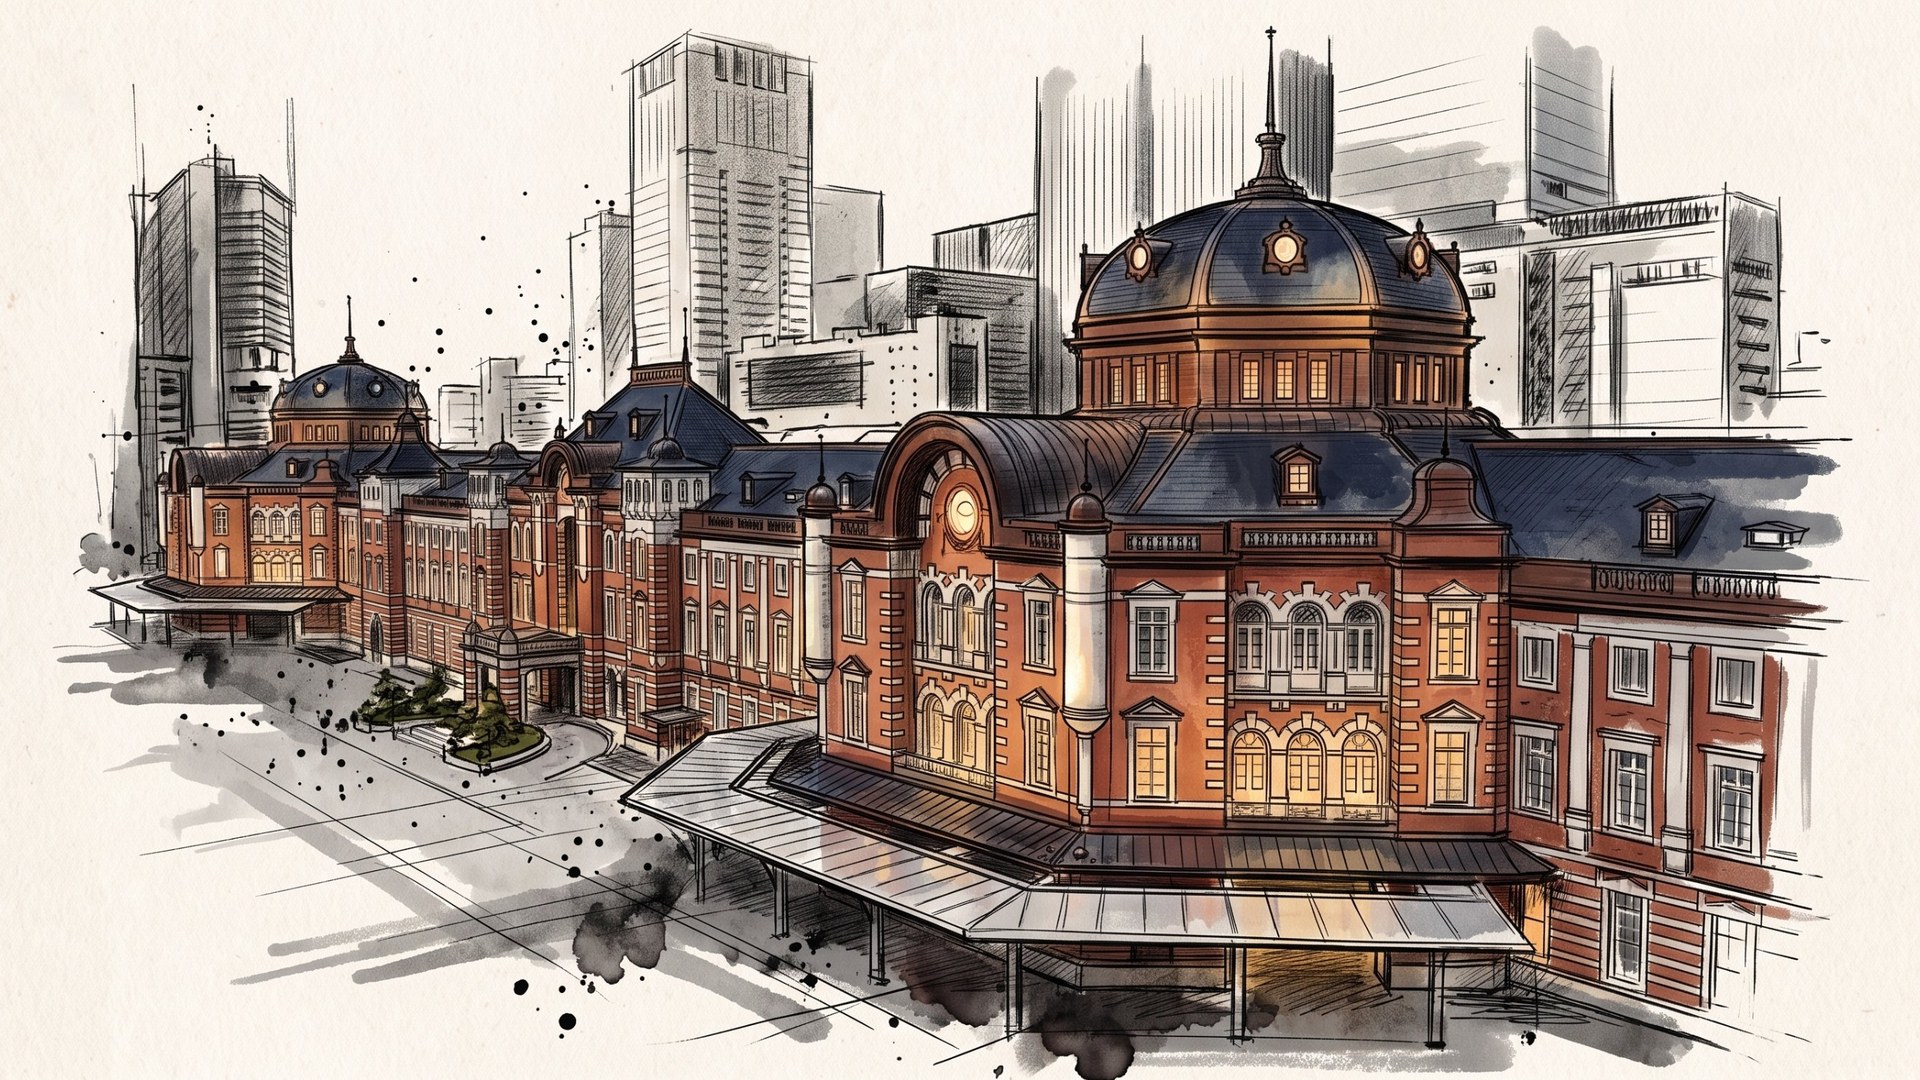
On the Marunouchi side of Tokyo Station lies the red brick station building that Kingo Tatsuno designed, 335 metres long. Its second and third floors are a hotel that opened in 1915. Spend a night inside this Important Cultural Property and look down from your window on the people passing beneath the restored domes.
A hotel 335 metres long
Standing in Marunouchi Plaza, you cannot take in the building at a glance. The facade is 335 metres long and only about 20 metres deep. The hotel’s rooms line the second and third floors of this extremely slender building.
There is a story behind this shape. The design of the central station was first developed by the German engineer Franz Baltzer. His plan, a brick building topped with tiled roofs and curved Japanese gables, was reportedly not adopted. Kingo Tatsuno took over the design, and after the Russo-Japanese War, at the request of Railway Agency president Shinpei Goto, it grew into a large three-storey station. Construction began in 1908 and the station opened in December 1914. On 2 November 1915, a hotel opened inside the station building.
- 1908Construction of the central station begins
- 1914Tokyo Station opensDecember
- 1915The hotel opens inside the station building2 November
- 1945Air raids burn the roof and interiorsTwo storeys after the war
- 2007Preservation and restoration work begins
- 2012The building returns to its original form and the hotel reopens3 October
So the plan to place a hotel above the station was there from the start. On the second and third floors, roughly the southern half held the hotel’s rooms and dining room, and the northern half the Railway Agency’s offices. The start and the end of a journey under one roof: that is the first answer to why a station can be a place to spend the night.
For guests, this slenderness shows itself as the length of the corridors. They run straight along the building, lined with about 100 photographs of Tokyo Station and of the hotel in earlier days. Simply walking from your room to breakfast means walking the long spine of the station. Outside the windows, the streets of Marunouchi lie on one side and the railway tracks on the other.
Protecting brick walls with seismic isolation
The red of the outer walls is not the structural brick. The structural brick is laid in a toothed bond that leaves the surface jagged, and facing bricks 15 mm and 45 mm thick are set alternately into the gaps so that they do not come away. The facing bricks were made by Shinagawa Shirorenga. Granite is used for the plinth and window sills, and parts of the pilasters are finished in artificial stone mixed with granite dust. Red brick crossed by white bands is the signature of what is called the “Tatsuno style”.
The frame is steel-framed brick, steel combined with brick walls. The station came through the Great Kanto Earthquake of 1923 without notable damage. But in May 1945 air raids burned the roof and interiors, and the postwar repairs left it with two storeys instead of three. It stayed that way for more than sixty years.
At the heart of the preservation and restoration work that began in 2007 was seismic isolation. Seismic isolation places a layer between the building and the ground that absorbs shaking, so that less of an earthquake’s force reaches the building. Conventional strengthening would have meant altering about half of the interior walls, while isolation needed almost none. That estimate decided the choice. The building above ground was held up on temporary piles while the ground beneath was dug out, and 352 isolation bearings and 158 oil dampers were installed.
Not having to cut into the brick walls is what decided the quality of the preservation.
Steel damaged by the fire was strength-tested and analysed, and members that had been little affected were used again. The lost third floor was added in steel-reinforced concrete (SRC) for earthquake resistance and ease of maintenance. On the roof, natural slate from Japan that had survived the tsunami of the Great East Japan Earthquake was laid in the most visible places, on the domes and at the centre.
On the cost side, the key was the “special floor-area-ratio district” system, which allowed the unused floor area in the air above the station to be transferred to surrounding buildings. That a modern hotel can operate inside hundred-year-old brick is down to ingenuity in both structure and policy.
Morning inside the dome
The north and south domes were restored down to their interior ornament, based on original photographs and drawings. In the eight corners of the ceiling are relief eagles with a wingspan of about 2.1 metres. In the corners of the walls are eight of the twelve zodiac animals, each placed by its compass direction. The four animals of the cardinal points, the rat, rabbit, horse and rooster, do not appear. Around the central ceiling ornament run clematis garlands, sixteen in each dome.
Tatsuno is said to have asked for “the decoration to be done in Japanese taste”. Inside a station built in a Western style hide Japanese motifs such as the zodiac and samurai helmets. The colour of the walls was settled by checking a period description of “egg-yolk-coloured plaster” against black-and-white photographs.
The hotel has rooms called “Dome Side” that line these domes. They look down into the dome, and the people passing through the ticket gates are said to be visible below. Ceiling heights are about 3.7 metres on the second floor, about 3 metres on the third, and about 4 metres in the Dome Side rooms.
If you stay, compare the quiet before the first trains with the morning, when the commuter flow begins. The number of people should change how the same dome sounds. At night, see whether the reliefs lit by the dome lamps cast different shadows from those you see by daylight.
On the top floor at the centre of the building is the guest lounge, The Atrium, which uses the large space under the roof. The ceiling rises to as much as 9 metres, the room covers more than 400 square metres, and daylight falls through skylights. Before the renovation this was an attic. Now it serves as a breakfast lounge for hotel guests only, and day visitors cannot go in. With the shape of the roof forming its ceiling, it is one of the few places where you can experience a cross-section of the building from the inside.
Kingo Tatsuno’s other hotel
Kingo Tatsuno belonged to the first generation of Japanese architects, trained by Josiah Conder, the British architect invited by the Meiji government. The Bank of Japan Head Office is also his work. The Marunouchi building of Tokyo Station became the defining work of his later years.
Tatsuno designed one more building you can stay in: the main building of the Nara Hotel, opened in 1909, with a Japanese-style exterior under tiled roofs. Red brick Tokyo Station, and the cypress-built Nara Hotel. The same architect gave his hotels entirely different faces, one at the gateway to a city and one on a hill in the old capital. Stay in both and you begin to see what Tatsuno put first in each place.
Three things to see here
- 1The “Archive Balcony”, 3FThe closest view in the building of the dome’s eagles and zodiac reliefs. Compare the shadows under night lighting and in daylight.
- 2The Atrium guest lounge, 4FA former attic with a ceiling up to 9 metres, where morning light falls through skylights. The shape of the roof is the ceiling.
- 3The guest-room corridorsCorridors running straight along the 335-metre station, with about 100 photographs. Walk from end to end and measure the building with your body.
Related column Seismic isolationSeparating the building from the ground: how seismic isolation works Related column Steel-framed brickThe steel inside the red brick: steel-framed brick construction「Do the decoration in Japanese taste.」
Kingo Tatsuno, as cited in an East Japan Railway Company press release (2011)